Keith Alberico

BEDS5
BATHS5 full 1 partial
SQUARE FEET4,556
MLS#A12028320
STATUSActive
PROPERTY TYPEResidential - Single Family
SUBDIVISIONKAPOK GROVE ESTATES
Property Description
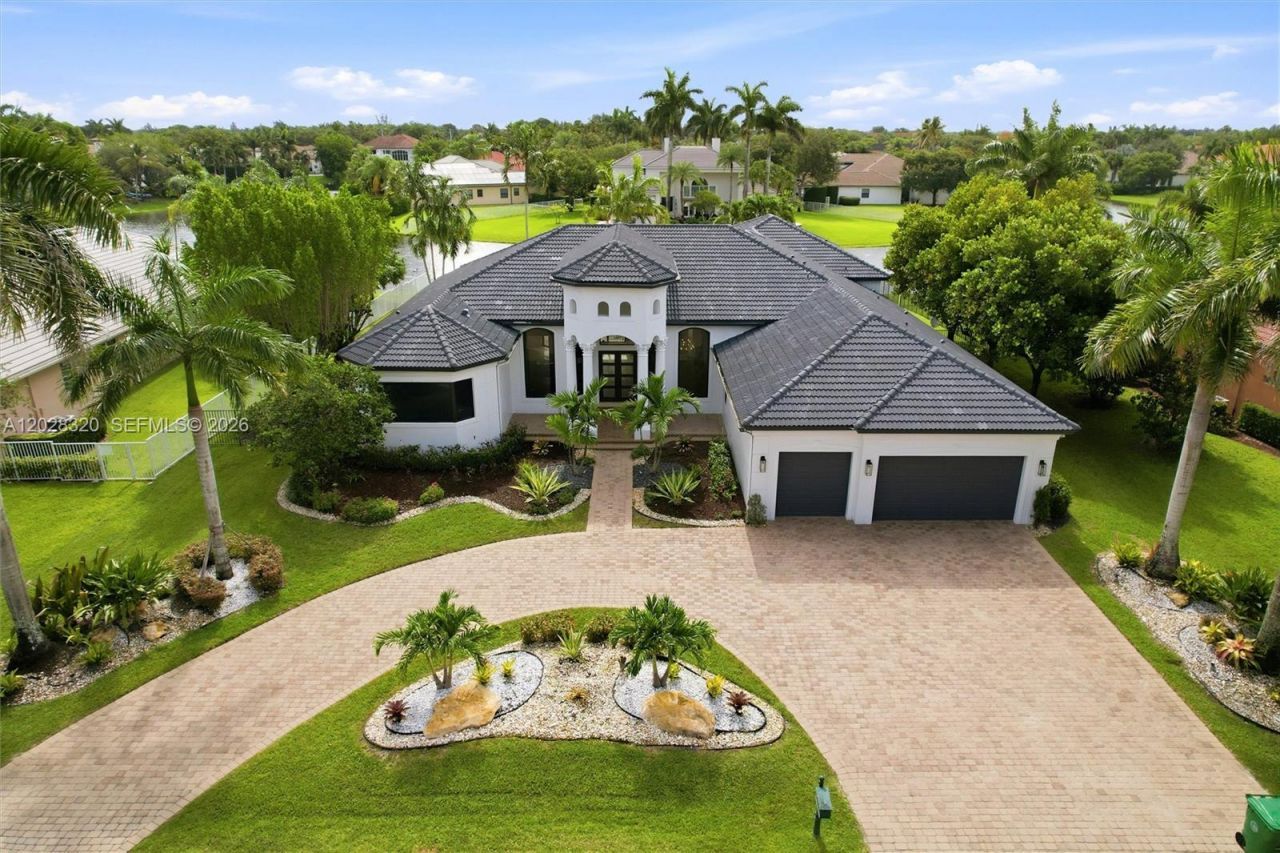
Enjoy refined waterfront living in this fully remodeled single-story home in the prestigious man-gated community of Stonebrook Estates. The elegant triple-split layout features five spacious bedrooms with ensuite baths, 5.5 bathrooms, and a private office. Highlights include volume ceilings and an expansive primary suite with large dual walk-in closets. Recent upgrades include new impact windows, a beautifully refinished diamond-brite pool, updated lighting, custom closets, new bedroom flooring, a transformed gourmet kitchen, refreshed laundry room, and fresh interior and exterior paint. Lush landscaping and epoxy-finished garage floors make this home truly move-in ready. Stonebrook Estates offers resort-style amenities such as a well-appointed clubhouse, fitness center, lighted tennis courts, basketball court, and a community playground, along with 24-hour man-gated security, nightly roaming patrols, scenic lakes, and beautifully landscaped grounds.
Property Features
Property Type: Residential - Single Family
Cooling: Central Air
Garage: 3
Heating: Central
Home Style: Detached, One Story
Lot Size: 0.49 Acres
Roof Type: Curved/S-Tile Roof
Taxes: $20,022
Year Built: 2003
Amenities
First Floor Entry
Den/Library/Office
Family Room
Feature Descriptions
Appliances: Dishwasher, Disposal
Community Features: Tennis Court(s), Exercise Room, Gated Community, Pickleball, Underground Utilities
Crops Included Y/N: No
Days on Site: 62
Door Features: High Impact Doors
Exterior: Concrete Block Construction
Flooring: Marble
HOA Fee: 2571/ Quarterly
Home Warranty Y/N: No
Lease Considered Y/N: No
Listing Terms: All Cash, Conventional
Lot: 1/2 To Less Than 3/4 Acre Lot
Parcel#: 504023090030
Parking: Circular Driveway
Parking Notes: Circular Driveway
Pool: In Ground
Property Attached Y/N: No
Property Sub-Type: Single Family Residence
Sewer: Public Sewer
Special View Info: Lake
Water: Municipal Water
Water Features: WF/Pool/No Ocean Access, Lake
Local Schools
High School: Western
Middle School: Indian Ridge
Elementary School: Country Isles
Listed By / Shown By
Listed By
Agency Name: Axis Premiere Realty
Agency Phone: 305-373-3360
Shown By
Agent Name: Keith Alberico
Agent Phone: (815) 729-0943
Agency Title: Adams Cameron & Co. REALTORS

Estimate Your Payment
Estimated Payment
$ 16,966.89 per month $14,503.59 Principal & Interest $1,668.50 Property Tax $794.79 Homeowner's InsuranceChange Payment Information
Privacy Policy / DMCA Notice / ADA Accessibility


This site is hosted, designed and copyright
© 1994 - 2026 by
Delta Media Group, Inc. -- Patent Pending --
3250 W Stonebrook Cir | MLS# A12028320
This single family home located at 3250 W Stonebrook Cir , Davie, FL 33330 is currently listed for sale with an asking price of $2,725,000. This property was built in 2003 and has 5 bedrooms and 5 full and 1 partial baths with 4556 sq. ft. W Stonebrook Cir is located in the KAPOK GROVE ESTATES subdivision. Search KAPOK GROVE ESTATES real estate on keithalberico.adamscameron.com today.