Keith Alberico

BEDS4
BATHS4 full 1 partial
SQUARE FEET5,156
MLS#A12048358
STATUSActive
PROPERTY TYPEResidential - Single Family
SUBDIVISIONSTERLING RANCH
Property Description
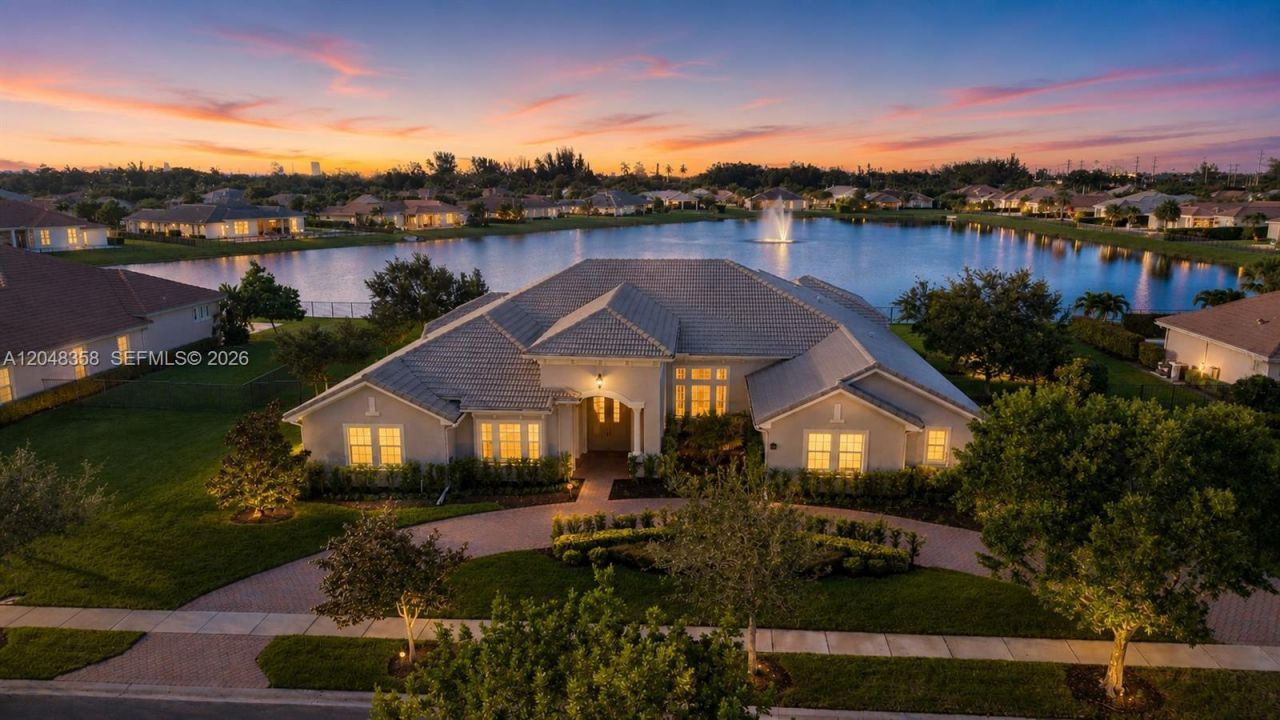
Rarely available perfectly positioned on the best and most desirable water-front lot in the ultra-exclusive gated luxury community of Sterling Ranch¦.this exceptional estate features some of the longest, most panoramic water views in the neighborhood capturing fantastic South Florida sunsets. Offering over 5,000sq. ft. of living space, this one-of-a-kind residence features 4 bedrooms, 4.5 bathrooms, a spacious game room with a full kitchen and private entrance, plus an additional versatile room that can easily serve as a 5th bedroom, home office, or media room. The chefs kitchen is designed to impress with a spectacular 16-foot island, premium Sub-Zero refrigerator and freezer, custom cabinetry, and abundant workspace. Walls of impact-resistant windows and custom French doors flood the home with natural light while framing breathtaking waterfront and sunset views throughout. The oversized primary suite offers a private retreat with spa-inspired finishes and direct outdoor access. Positioned forward on the oversized homesite, the property provides exceptional backyard space to create your own resort-style paradise with room for a custom pool and outdoor entertaining. Built with exclusive builder upgrades, additional highlights include an oversized 3 car garage, hurricane-impact windows and doors throughout, and a 6-foot safe. Ideally located between Fort Lauderdale and Miami with convenient access to major highways, shopping, dining, and entertainment
Property Features
Property Type: Residential - Single Family
Cooling: Central Air
Garage: 3 car attached
Heating: Central
Home Style: Attached, One Story
Lot Size: 0.57 Acres
Roof Type: Barrel Roof
Taxes: $20,799
Year Built: 2015
Amenities
First Floor Entry
Built-in Features
Pantry
Split Bedroom
Walk-In Closet(s)
Utility Room/Laundry
Room For Pool
Feature Descriptions
Appliances: Dishwasher, Disposal, Dryer, Electric Range, Microwave, Refrigerator, Self Cleaning Oven, Trash Compactor, Washer
Community Features: Gated, Maintained Community, Sidewalks, Street Lights
Crops Included Y/N: No
Door Features: High Impact Doors
Exterior: Concrete Block Construction
Flooring: Carpet, Tile, Wood
HOA Fee: 659/ Monthly
Home Warranty Y/N: No
Laundry: Utility Room/Laundry
Lease Considered Y/N: No
Listing Terms: All Cash, Conventional
Lot: 1/2 To Less Than 3/4 Acre Lot
Other Equipment: Automatic Garage Door Opener
Parcel#: 504135320560
Parking: Driveway, Paver Block
Parking Notes: Driveway, Paver Block
Patio/Porch: Patio
Property Attached Y/N: No
Property Sub-Type: Single Family Residence
Security: Smoke Detector
Sewer: Public Sewer
Special View Info: Lake, Water
Swimming Pool: Yes
Water: Municipal Water
Water Features: WF/No Ocean Access, Lake
Listed By / Shown By
Listed By
Agency Name: Capital Nest Realty, LLC
Agency Phone: 305-285-8801
Shown By
Agent Name: Keith Alberico
Agent Phone: (815) 729-0943
Agency Title: Adams Cameron & Co. REALTORS

Estimate Your Payment
Estimated Payment
$ 16,329.88 per month $13,838.29 Principal & Interest $1,733.25 Property Tax $758.33 Homeowner's InsuranceChange Payment Information
Privacy Policy / DMCA Notice / ADA Accessibility


This site is hosted, designed and copyright
© 1994 - 2026 by
Delta Media Group, Inc. -- Patent Pending --
5301 S Sterling Ranch Cir | MLS# A12048358
This single family home located at 5301 S Sterling Ranch Cir , Davie, FL 33314 is currently listed for sale with an asking price of $2,600,000. This property was built in 2015 and has 4 bedrooms and 4 full and 1 partial baths with 5156 sq. ft. S Sterling Ranch Cir is located in the STERLING RANCH subdivision. Search STERLING RANCH real estate on keithalberico.adamscameron.com today.